Кейс
ZAMERCHIK
A room scan — a shop drawing, not a notebook photo
Room survey app: LiDAR scan, tape calibration, a drawing for the shop
ZAMERCHIK case: a survey app for furniture makers — scan the room, calibrate, leave with a drawing the shop can use.
apps.apple.com/ru/app/zamerchik/id6792723925 ↗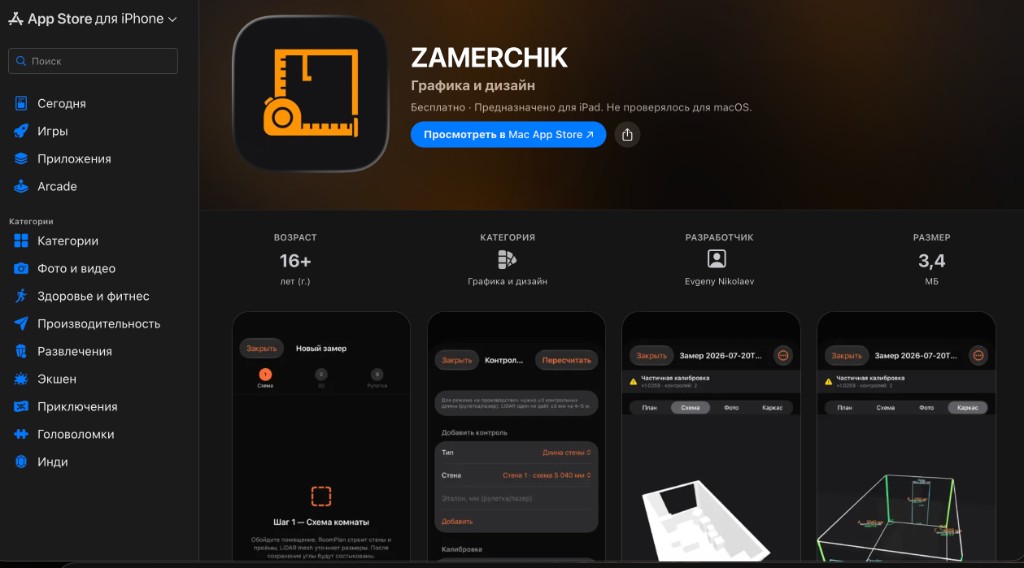
Блокнот, рулетка и фото схемы. В цех уезжал эскиз, который ещё раз меряли.
Скан, контрольная стена, план и DXF. Понятно, оценка это или уже «в производство».
- Скан комнаты LiDAR и RoomPlan
- Калибровка рулеткой или лазером
- Схема, 3D и каркас с размерами
- Экспорт PDF и DXF в цех
«LiDAR рисует комнату. Рулетка ставит масштаб. В цех уходит файл.»
О проекте
A room survey for furniture: LiDAR scan, tape calibration, a drawing for the shop
A furniture maker or designer arrives with a notebook and a tape. The sketch is by hand, openings get mixed, angles are guessed. The shop gets a photo of the notebook — then the fronts come back wrong.
The job was different: an iPhone with LiDAR scans the room, the long wall is checked with a tape or laser — and you leave with a plan the shop can cut from.
What we shipped
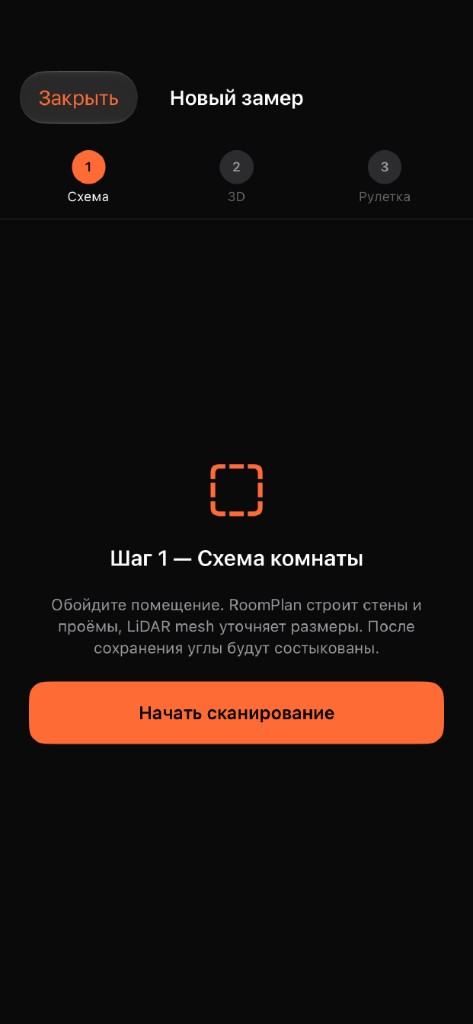
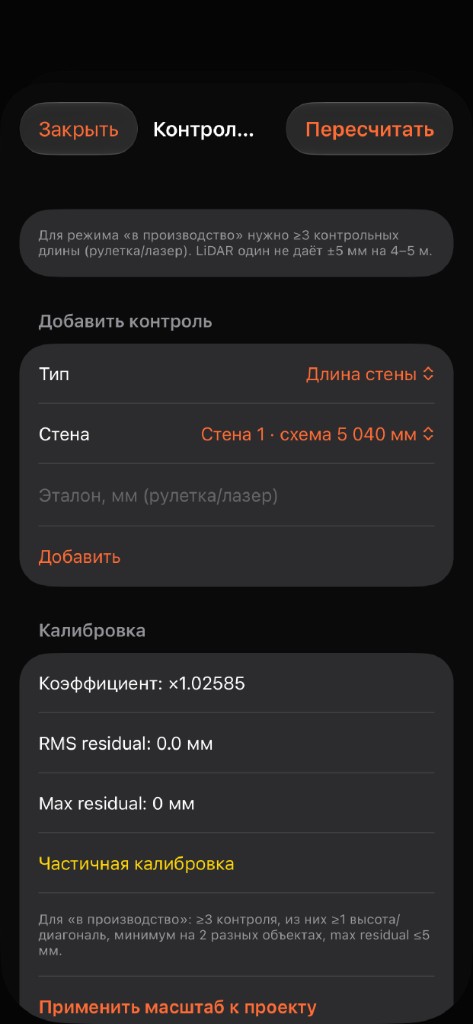
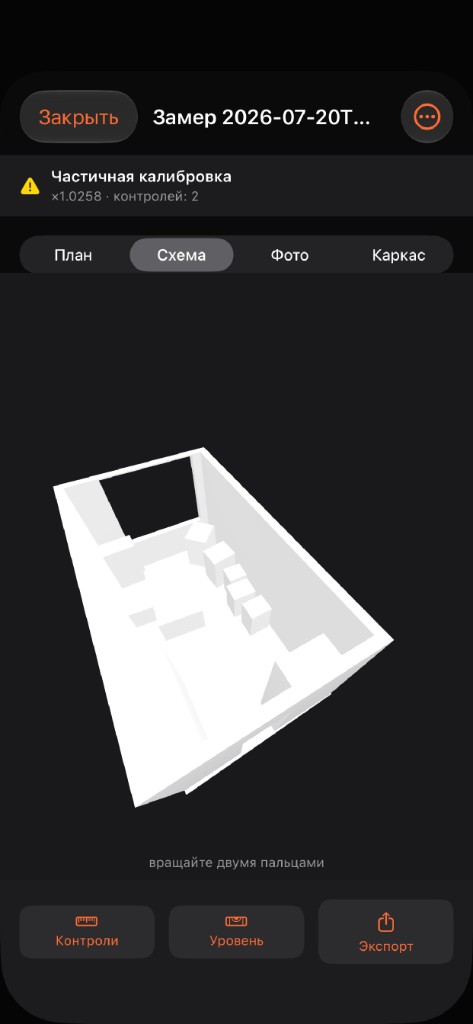
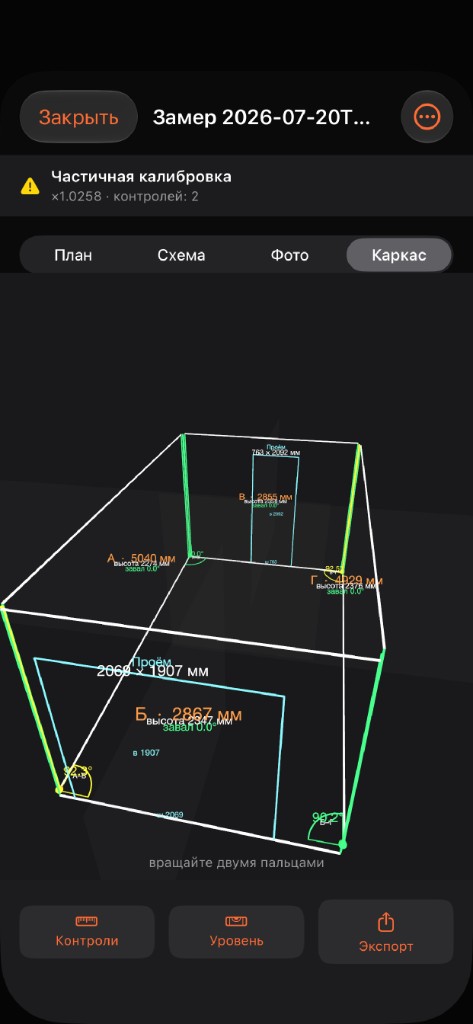
Room scan: RoomPlan builds walls and openings, LiDAR refines the sizes. After save, corners are reconciled. Plan, 3D and wireframe with wall labels, openings and angles. Tape calibration: one control length applies a scale to the whole room. You see if the survey is partial or ready for production. Export to PDF and DXF — a size pack, not a chat photo.
Result
The path from the site to a usable drawing is shorter than a hand sketch. LiDAR gives the room. The tape sets the scale. The app does not mix “about” with “cut it”.
ZAMERCHIK is on the App Store. Needs an iPhone or iPad with LiDAR.
Стек
iOS · RoomPlan · LiDAR · Swift
Интерфейс